

4436 Thunder Road, Dallas, Texas
$1,395,000
LOADING ..
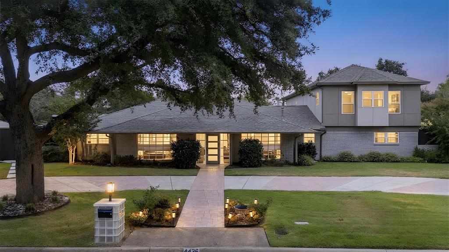
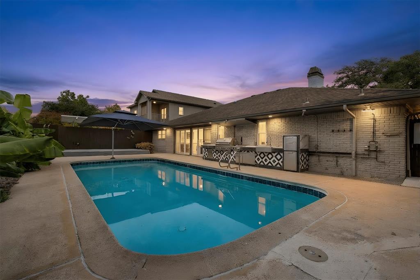
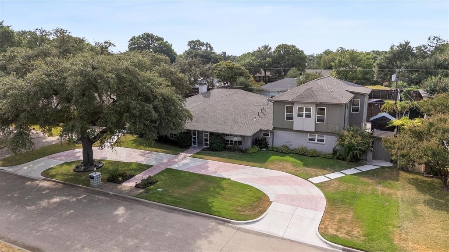
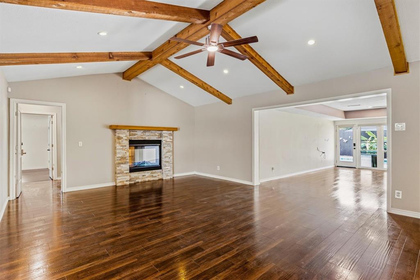
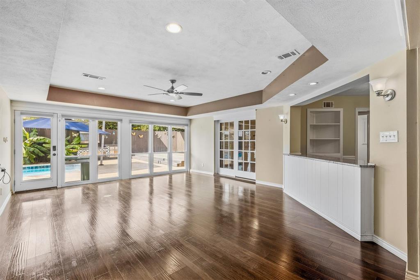
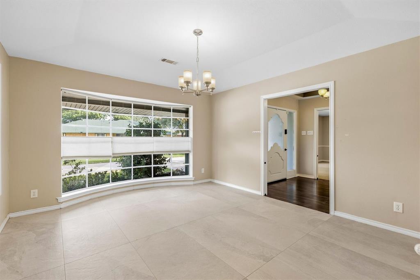
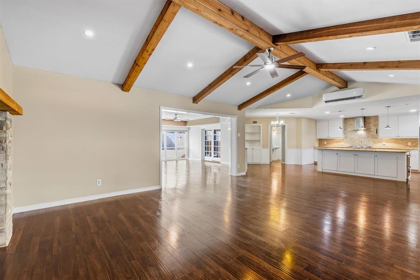
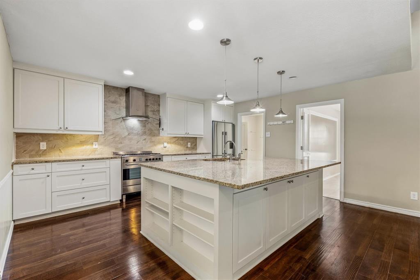
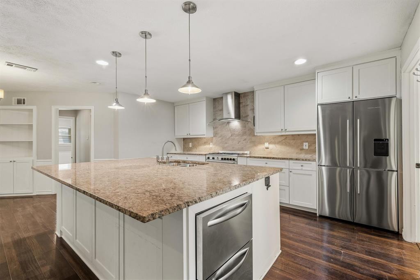
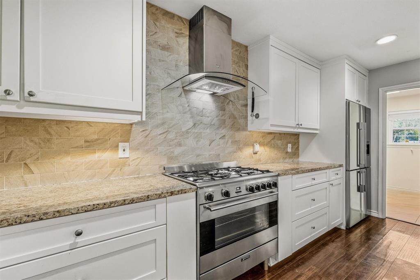
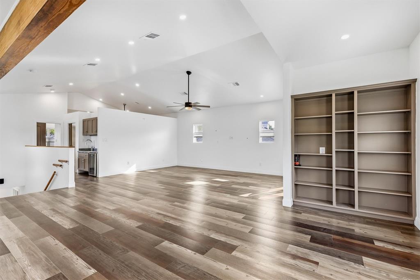
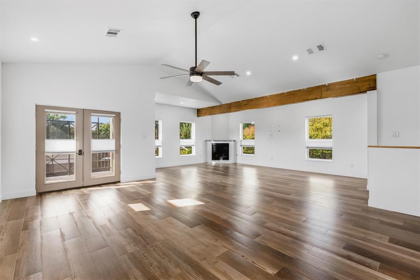
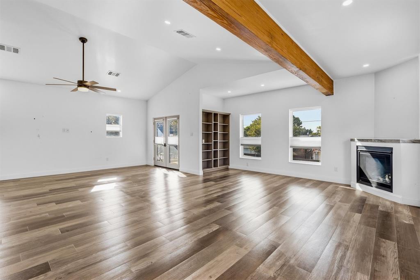
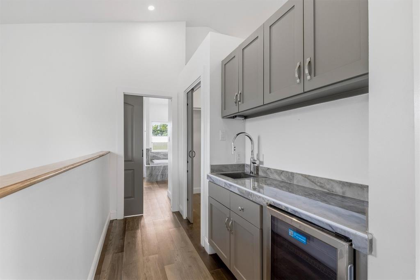
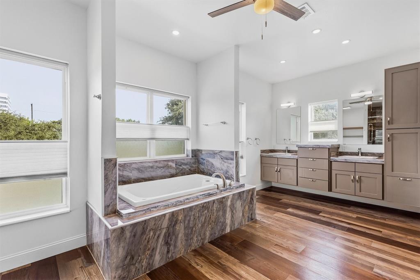
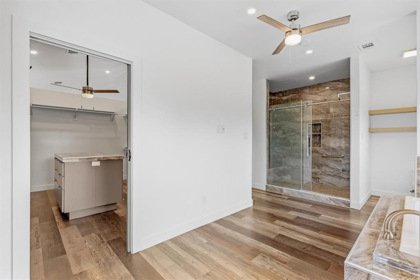
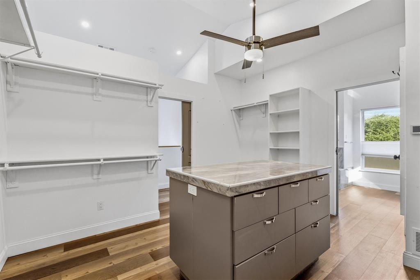
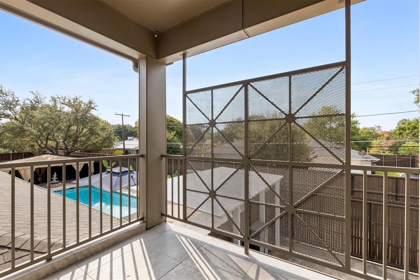
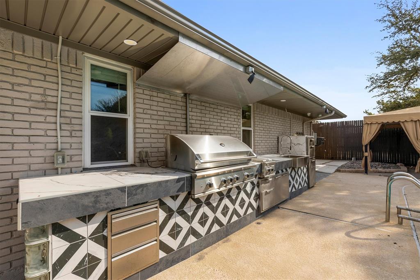
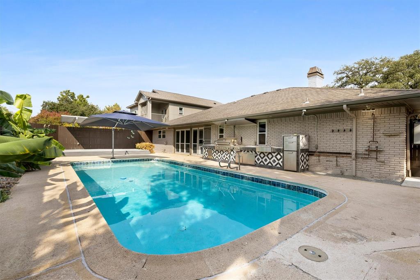
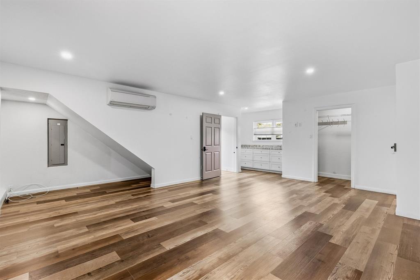
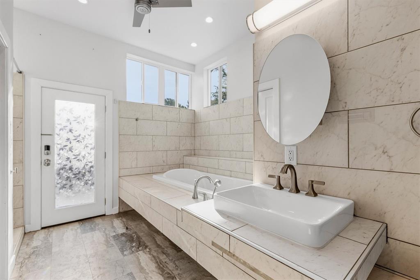
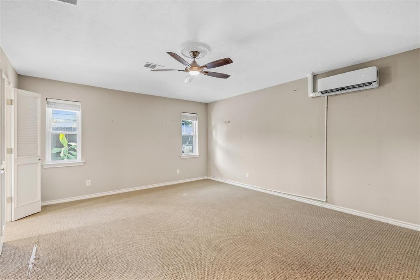
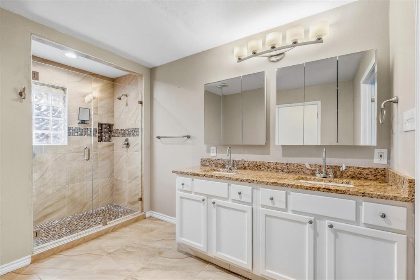
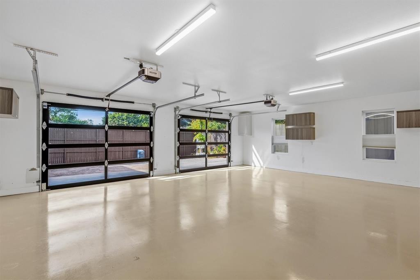
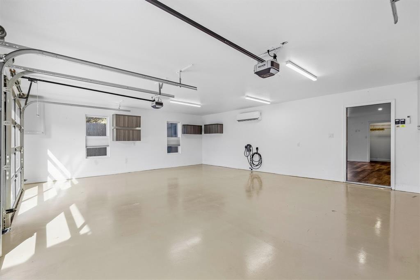
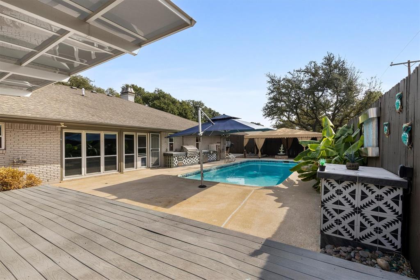
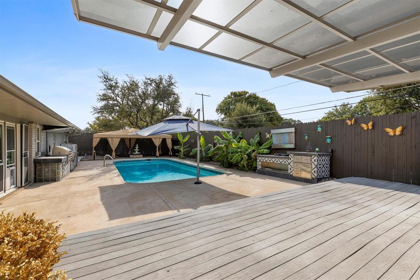
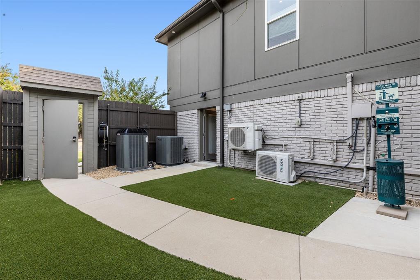
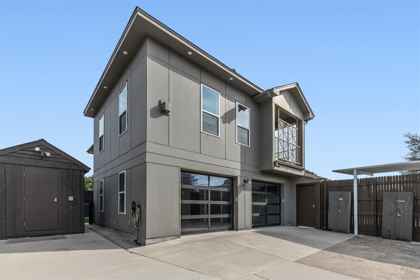
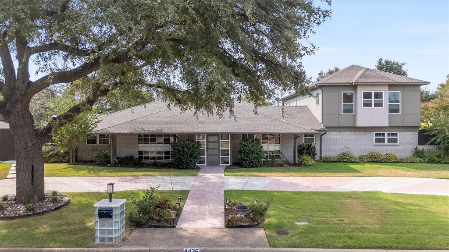
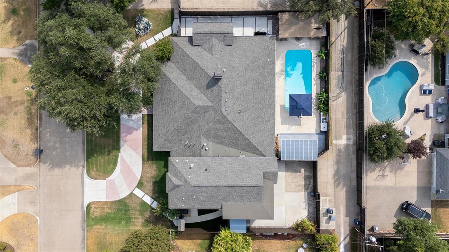
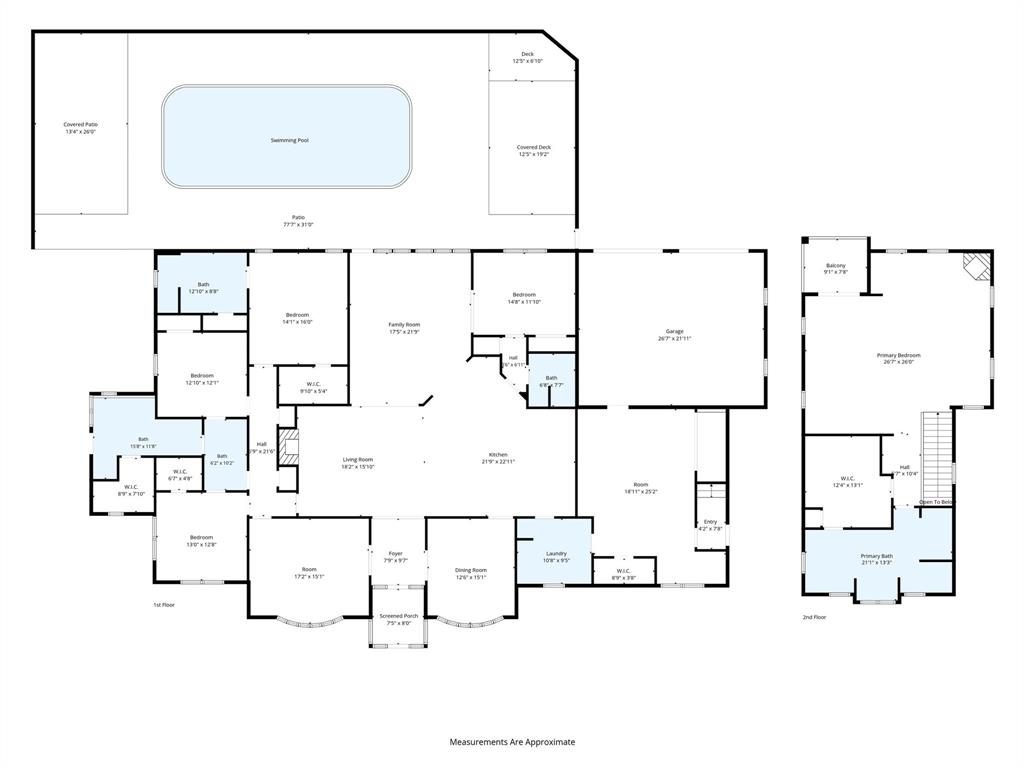
Nearly 6,000 sq. ft. of expansive living spaces with 2 primary suites, a resort style backyard with heated pool, cabana, pavilion and outdoor kitchen designed for entertaining distinguishes this 5-bedroom North Dallas private school corridor home. With rapid access to major highways, premier shopping, fine dining and airports, this amenity-rich home offers 3 living areas, a separate flexible multipurpose room— ideal for home offices, studio, gym, or recreation, and a mini dog park. The circular drive welcomes guests amidst well-manicured grounds while a rear motorized gate secures an oversized air-conditioned garage with EV charger and a separate air-conditioned shed for additional utility. The open-concept layout connects multiple living spaces featuring vaulted ceilings, exposed wood beams and an ambient electric fireplace anchor the main living room. The stylish kitchen is equipped with a generous island workspace, a Smeg gas range and Fisher & Paykel appliances. The split-bedroom layout includes a first-floor primary suite with pool views and an ensuite bath with a double shower. The newly added second-floor primary suite serves as a private sanctuary of its own. This self-contained space features private interior and exterior entrances, a welcoming fireplace, a wet bar with refrigerator, a closet room, an oversized shower, separate jetted tub, secondary washer-dryer connections, and a private covered terrace overlooking the pool. Vacation year round in your own resort-style backyard surrounded by lush gardens, a heated pool, outdoor shower, fire pit, pavilion, cabana and outdoor kitchen with built-in grill, prep area and sink. The existing finishes offer extraordinary move-in value and opportunities to personalize. Improvements include roof, electrical, HVAC, ductwork, insulation, windows, garage doors and openers, a tankless water heater and more. Exceptional space and value await in the private school corridor.
School District: Dallas ISD
Dallas MLS #: 21392981
Open House: Public: Fri Nov 13, 4:00PM-6:00PM
Representing the Seller: Listing Agent Janell Branch; Listing Office: Keller Williams Realty DPR
Representing the Buyer: Contact realtor Douglas Newby of Douglas Newby & Associates if you would like to see this property. 214.522.1000
Property Overview
- Listing Price: $1,395,000
- MLS ID: 21392981
- Status: For Sale
- Days on Market: 48
- Updated: 11/12/2026
- Previous Status: For Sale
- MLS Start Date: 9/25/2026
Property History
- Current Listing: $1,395,000
Interior
- Number of Rooms: 5
- Full Baths: 4
- Half Baths: 0
- Interior Features: Built-in FeaturesCable TV AvailableCathedral Ceiling(s)ChandelierDecorative LightingDouble VanityDry BarEat-in KitchenFlat Screen WiringGranite CountersHigh Speed Internet AvailableIn-Law Suite FloorplanKitchen IslandNatural WoodworkOpen FloorplanPantryVaulted Ceiling(s)Walk-In Closet(s)Wet BarWired for DataSecond Primary Bedroom
- Flooring: CarpetLaminateLuxury Vinyl PlankTile
Parking
Location
- County: Dallas
- Directions: GPS
Community
- Home Owners Association: None
School Information
- School District: Dallas ISD
- Elementary School: Nathan Adams
- Middle School: Walker
- High School: White
Heating & Cooling
- Heating/Cooling: CentralElectricENERGY STAR Qualified EquipmentFireplace(s)Zoned
Utilities
Lot Features
- Lot Size (Acres): 0.35
- Lot Size (Sqft.): 15,115.32
- Lot Description: Few TreesInterior LotLandscapedNo Backyard GrassSprinkler System
- Fencing (Description): Back YardElectricGatePrivacyWood
Financial Considerations
- Price per Sqft.: $238
- Price per Acre: $4,020,173
- For Sale/Rent/Lease: For Sale
Disclosures & Reports
- Legal Description: SCHREIBER MANOR 6TH INST BLK 3/8396 LOT 4
- APN: 00000808922220000
- Block: 38396
Categorized In
- Price: Under $1.5 Million$1 Million to $2 Million
- Style: RanchTraditional
- Neighborhood: Schreiber Manor
Contact Realtor Douglas Newby for Insights on Property for Sale
Douglas Newby represents clients with Dallas estate homes, architect designed homes and modern homes.
Listing provided courtesy of North Texas Real Estate Information Systems (NTREIS)
We do not independently verify the currency, completeness, accuracy or authenticity of the data contained herein. The data may be subject to transcription and transmission errors. Accordingly, the data is provided on an ‘as is, as available’ basis only.