

4357 Willow Lane, Dallas, Texas
$1,399,000

LOADING ..
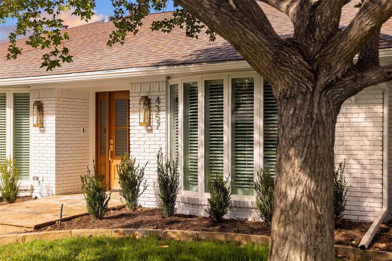
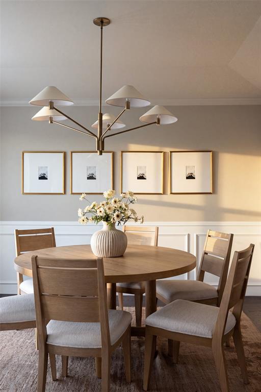
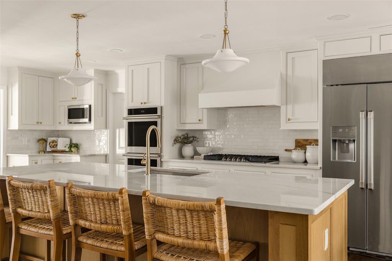
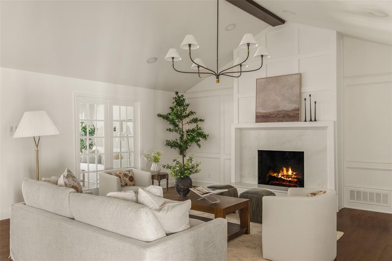
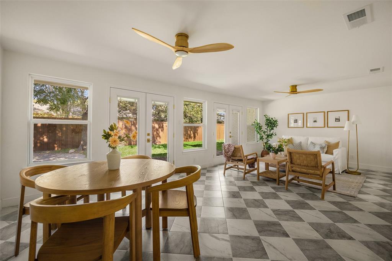
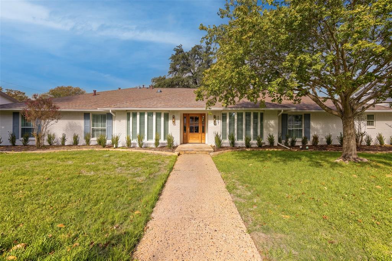
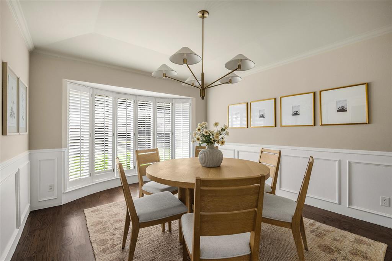
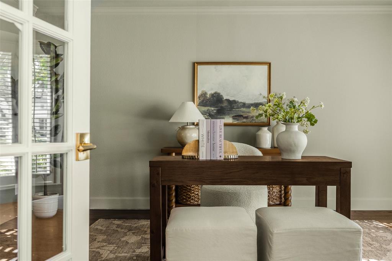
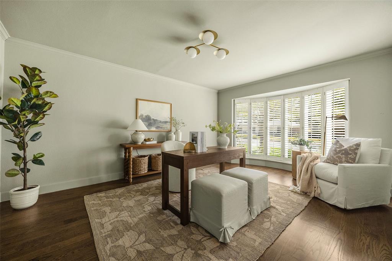
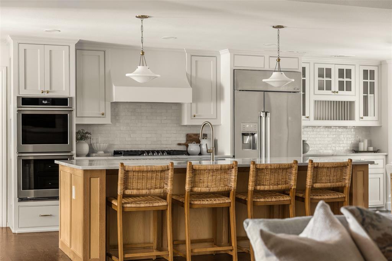
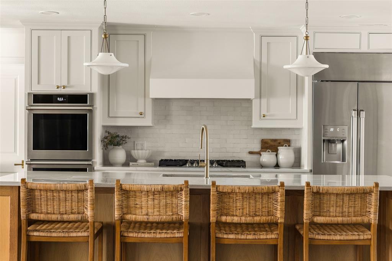
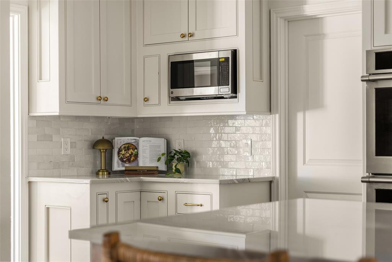
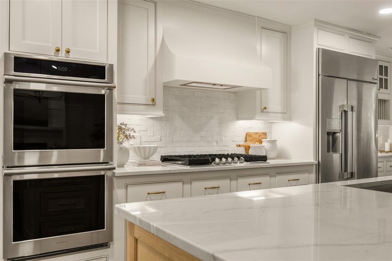
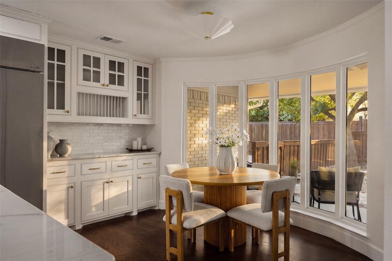
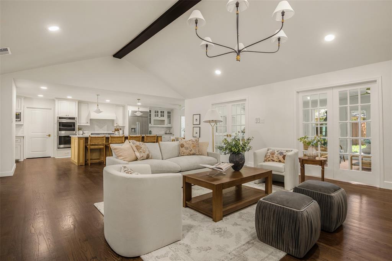
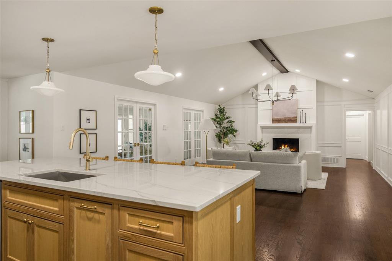
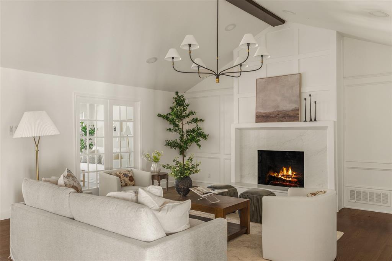
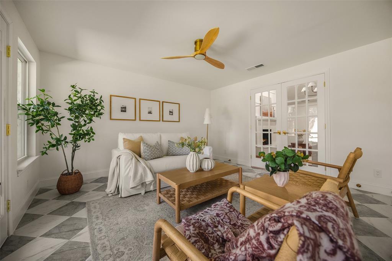
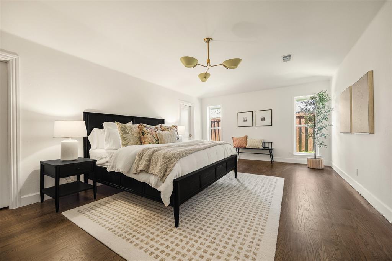
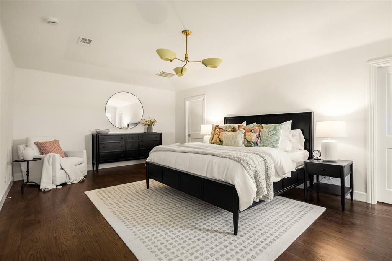
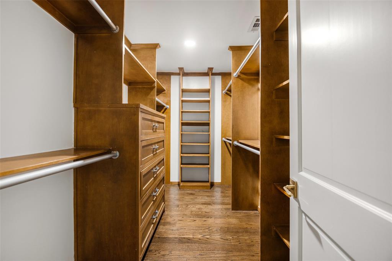
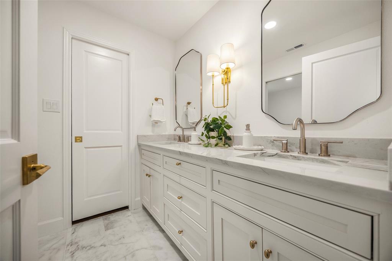
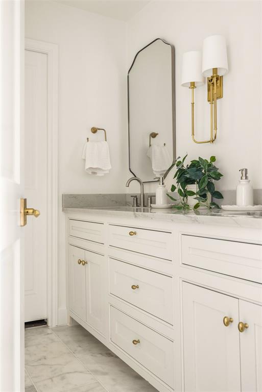
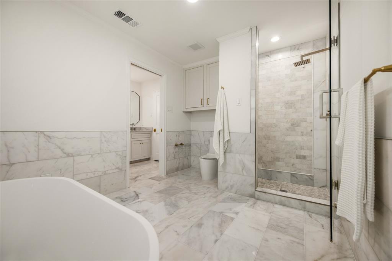
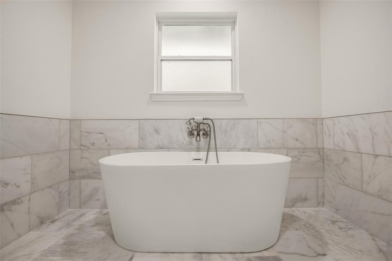
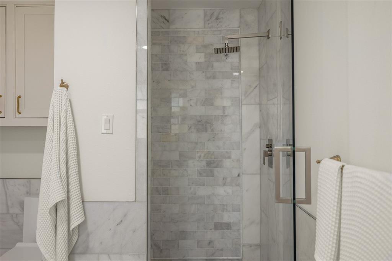
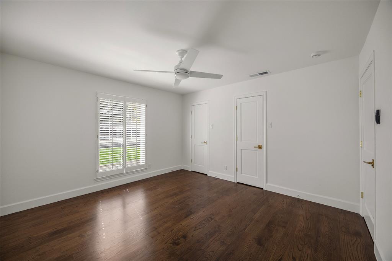
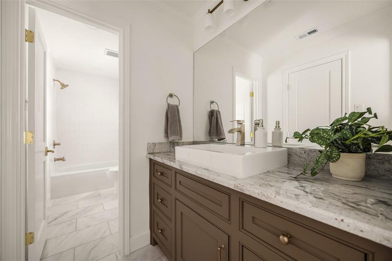
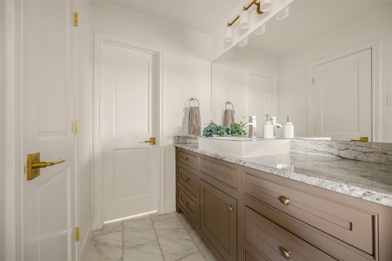
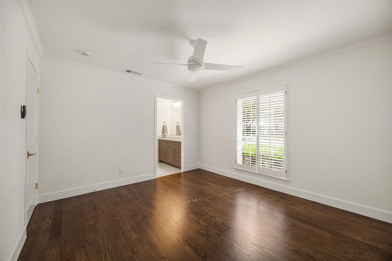
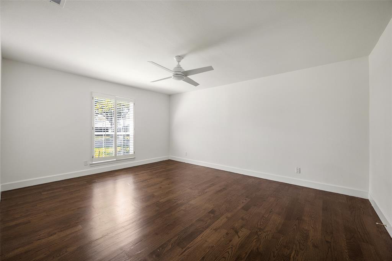
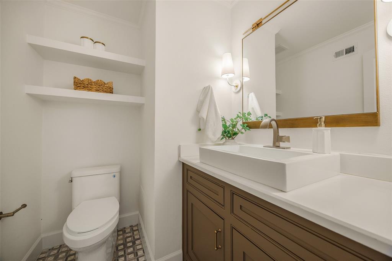
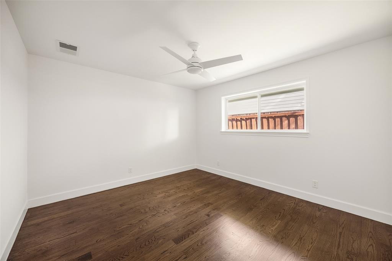
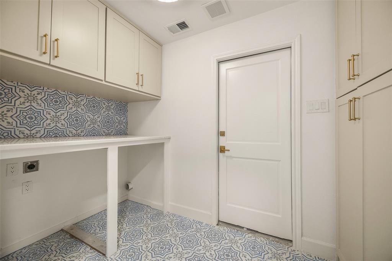
Beautifully reimagined by Maverick Design and Wedgewood Homes, this spacious 5-bedroom, 3.5-bathroom residence makes a lasting first impression with its inviting interiors, thoughtful layout, and beautifully updated living spaces. Upon entry, you are welcomed by a formal dining room and an adjacent private office, both filled with abundant natural light from beautiful bay windows. The kitchen serves as the heart of the home, featuring a large island, breakfast nook, stainless steel appliances, and abundant cabinetry for storage. Overlooking the spacious family room, it creates an ideal setting for everyday living and entertaining. The family room features a statement fireplace, beautiful beam accents, and decorative lighting. Conveniently located just off the kitchen and living area, a climate-controlled sunroom extends the home's living space, offering a comfortable retreat to enjoy year-round. The primary suite offers a private retreat, complete with custom walk-in closets and a spa-inspired ensuite featuring a luxurious soaking tub and beautifully tiled shower. Four additional generously sized bedrooms provide ample space and flexibility, with two sharing a Jack-and-Jill bathroom. Step outside to enjoy the private, fenced backyard, offering a secluded outdoor setting with added privacy and space to relax or entertain. With five bedrooms, multiple living spaces, and a well-appointed layout, this home offers plenty of room to live, work, and entertain.
School District: Dallas ISD
Dallas MLS #: 21430371
Open House: Public: Sun Nov 22, 1:00PM-4:00PM
Representing the Seller: Listing Agent Kaitlyn Bownds; Listing Office: Wedgewood Homes Realty- TX LLC
Representing the Buyer: Contact realtor Douglas Newby of Douglas Newby & Associates if you would like to see this property. 214.522.1000
Property Overview
- Listing Price: $1,399,000
- MLS ID: 21430371
- Status: For Sale
- Days on Market: 0
- Updated: 11/20/2026
- Previous Status: For Sale
- MLS Start Date: 11/20/2026
Property History
- Current Listing: $1,399,000
Interior
- Number of Rooms: 5
- Full Baths: 3
- Half Baths: 1
- Interior Features: ChandelierDecorative LightingEat-in KitchenHigh Speed Internet AvailableKitchen IslandOpen FloorplanPantryVaulted Ceiling(s)Walk-In Closet(s)
- Flooring: CarpetHardwoodTile
Parking
Location
- County: Dallas
- Directions: Please use GPS.
Community
- Home Owners Association: None
School Information
- School District: Dallas ISD
- Elementary School: Nathan Adams
- Middle School: Walker
- High School: White
Heating & Cooling
- Heating/Cooling: Central
Utilities
Lot Features
- Lot Size (Acres): 0.3
- Lot Size (Sqft.): 13,068
- Lot Description: Few TreesInterior LotLandscaped
- Fencing (Description): Back YardPrivacyWood
Financial Considerations
- Price per Sqft.: $392
- Price per Acre: $4,663,333
- For Sale/Rent/Lease: For Sale
Disclosures & Reports
- Legal Description: MIDWAY FOREST BLK C/8393 LT 15
- APN: 00000808890280000
- Block: C/839
Categorized In
- Price: Under $1.5 Million$1 Million to $2 Million
- Style: RanchTraditional
- Neighborhood: Midway Forest
Contact Realtor Douglas Newby for Insights on Property for Sale
Douglas Newby represents clients with Dallas estate homes, architect designed homes and modern homes.
Listing provided courtesy of North Texas Real Estate Information Systems (NTREIS)
We do not independently verify the currency, completeness, accuracy or authenticity of the data contained herein. The data may be subject to transcription and transmission errors. Accordingly, the data is provided on an ‘as is, as available’ basis only.